
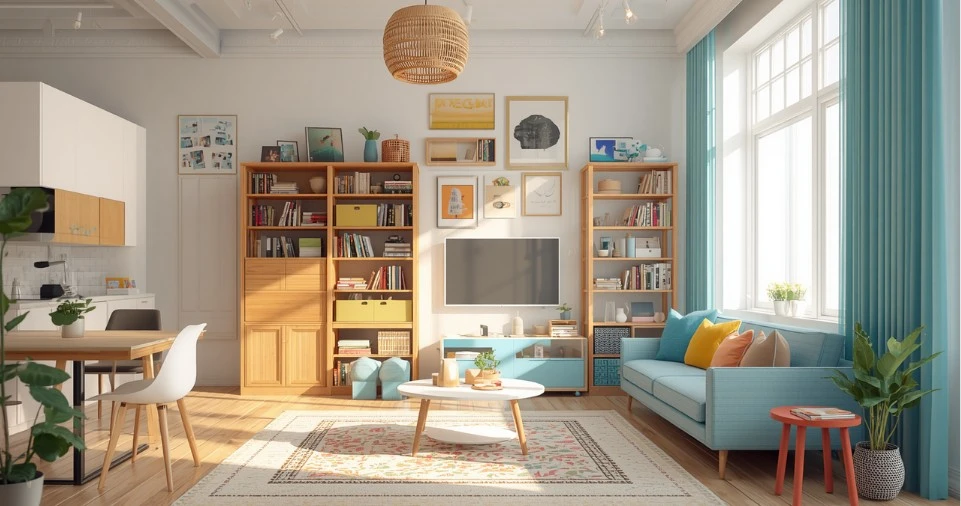

500 square feet is a room roughly the size of a small 1-bedroom apartment or a two-and-a-half-car garage. It measures about 20 feet by 25 feet (or 22.36 feet by 22.36 feet if perfectly square) and converts to approximately 46.45 square meters or 55.56 square yards. It’s a common size for compact 1-bedroom apartments, comfortable studios, small ADUs (accessory dwelling units), and cottage-style tiny homes above the strict “tiny house” threshold.
If you’ve seen “500 sq ft” on a rental listing or floor plan and struggled to picture it, this guide walks through the real dimensions, what fits inside, and how it compares to spaces you already know.
Quick Answer: How Big Is 500 Square Feet?
- Dimensions: 20 ft × 25 ft (rectangular), 22.36 ft × 22.36 ft (square), or 10 ft × 50 ft (long)
- Metric conversion: 46.45 square meters
- Square yards: 55.56 square yards
- Closest everyday comparison: a compact 1-bedroom apartment or 2.5 parked cars in a row
- Common uses: 1-bedroom apartment, comfortable studio, ADU, cottage, small office suite
500 Square Feet in Other Units
Here’s the conversion at a glance:
| Unit | Equivalent to 500 sq ft |
|---|---|
| Square meters (m²) | 46.45 m² |
| Square yards (yd²) | 55.56 yd² |
| Square inches (in²) | 72,000 in² |
| Square centimeters (cm²) | 464,515 cm² |
| Acres | 0.01148 acres |
The formula is simple: square feet = length (ft) × width (ft). To convert to square meters, divide by 10.764. To convert to square yards, divide by 9.
What Are the Dimensions of a 500 Square Foot Room?
Any two dimensions that multiply to 500 will work. These are the most common:
| Layout | Dimensions | Shape | Best For |
|---|---|---|---|
| Rectangular | 20 ft × 25 ft | Balanced rectangle | 1-bedroom apartments, ADUs, cottages |
| Square | 22.36 ft × 22.36 ft | Nearly square | Open studios, lofts, ballrooms |
| Long rectangular | 10 ft × 50 ft | Long and narrow | Storage units, shotgun apartments |
| Wide rectangular | 15 ft × 33.3 ft | Slightly long | 1-bedroom apartments, small offices |
The 20×25 rectangle is by far the most common in residential floor plans — it’s the standard dimension quoted for small 1-bedroom apartments and detached ADUs.
10 Real-Life Comparisons to Visualize 500 Square Feet
Numbers only get you so far. These everyday comparisons make 500 sq ft click:
1. A small 1-bedroom apartment. In many U.S. cities, the smallest legal 1-bedroom apartments start at 450–550 sq ft. 500 sq ft is a common entry-level 1-bedroom.
2. A two-and-a-half-car garage. A standard two-car garage is 400 sq ft. Add half a bay (100 sq ft) for storage or workshop space and you reach 500.
3. A 20×25 storage unit. A very large self-storage size, though these often merge into commercial warehouse rental territory. Holds a large fully furnished home’s contents or three vehicles.
4. A comfortable studio apartment. Above 500 sq ft, studios stop feeling small and start feeling generous. New luxury studio developments often measure exactly this size.
5. A detached ADU (accessory dwelling unit). ADUs — backyard cottages, garage conversions, mother-in-law suites — commonly measure 400–800 sq ft. 500 sq ft is a popular ADU size in cities like Los Angeles and Portland.
6. Half a doubles tennis court. A doubles tennis court is 78 × 36 = 2,808 sq ft. 500 sq ft is roughly the service box area — one-quarter of the singles court.
7. Three parking spaces. Three side-by-side U.S. parking spaces total 486 sq ft. 500 sq ft is basically a small three-car parking area.
8. A vacation cottage. Traditional vacation cottages and lake cabins commonly measure 400–700 sq ft. 500 sq ft is the classic cozy cabin size — bedroom, living room, small kitchen, bathroom.
9. A small office suite. Small professional offices for solo attorneys, therapists, or consultants often measure 400–600 sq ft — reception area, office, small conference space.
10. Two full hotel suites. Standard hotel suites measure 200–300 sq ft each. 500 sq ft is roughly two joined hotel rooms — the classic connected-family-suite footprint.
Quick trick to feel it in person: stand in the middle of a two-car garage. Now imagine adding another 25% to the footprint on one side. That’s 500 sq ft.
What Can You Fit in 500 Square Feet?
The answer depends on the function. Here’s what actually fits, use case by use case.
As a 1-Bedroom Apartment
- Separate bedroom with door (fits queen bed and nightstands)
- Living room with sofa, coffee table, and TV
- Full dining table for 4
- Full kitchen with appliances and prep space
- Full bathroom
- Closet storage in both bedroom and hallway
As a Comfortable Studio
- King-size bed with proper nightstands
- Full living room setup (sofa, chair, coffee table, TV)
- Real dining table for 4–6
- Full kitchen along one wall
- Full bathroom
- Walk-in closet or wardrobe
As a Detached ADU
- Full bedroom
- Living/dining combo
- Real kitchen
- Full bathroom
- Small entryway
- Utility closet for washer/dryer
As a Small Office Suite
- Reception area with 2–3 seats
- Private office with executive desk
- Small conference table for 4
- File storage room
- Break area or kitchenette
- Restroom
Is 500 Square Feet Enough to Live In?
For most people, yes — comfortably. 500 sq ft is where “compact living” starts to feel like just “living.” It’s the size at which real separation between rooms becomes possible, and where couples and even small families can settle without daily friction.
500 sq ft works well for you if:
- You live alone, with a partner, or as a small family (2 adults + 1 child)
- You want a real 1-bedroom experience without the price of 800+ sq ft
- You value the balance between space and affordability
- You entertain occasionally but not constantly
- You’re happy with a compact but complete kitchen
500 sq ft may feel tight if:
- You have two or more children
- You work from home and need a dedicated office room
- You entertain frequently or host overnight guests often
- You have hobbies that require dedicated space (music, art, workshop)
How to Make a 500 Square Foot Space Feel Bigger
At 500 sq ft you have serious design flexibility. What works best:
- Real room separation. If you have walls, use them. A defined bedroom with a door often makes the whole home feel larger than an equivalent open studio.
- Full-size furniture. Compact furniture makes a room look emptier and smaller. Real sofas and dining tables signal “this is a real home.”
- Vertical storage where it counts. Kitchen and bedroom especially — floor-to-ceiling cabinetry doubles capacity.
- Zone with rugs. A rug under the sofa and one under the dining table clearly define distinct areas.
- Mixed lighting. Overhead + task + ambient lighting makes rooms feel layered and intentional, not flat.
- One bold accent per room. A dark cabinet, a colorful backsplash, or a statement chair adds character without overwhelming.
- Barn doors or pocket doors. Especially between the bedroom and living area — reclaims swing space.
How 500 Square Feet Compares to Other Common Sizes
| Size | Rough Equivalent | Typical Use |
|---|---|---|
| 100 sq ft | Walk-in closet | Small bedroom, office, storage |
| 200 sq ft | One-car garage | Micro-studio, master bedroom |
| 300 sq ft | School bus interior | Studio apartment |
| 400 sq ft | Two-car garage | Tiny home max, junior 1-bedroom |
| 500 sq ft | Small 1-bedroom apartment | 1-bedroom apartment, ADU, cottage |
| 600 sq ft | Standard 1-bedroom apartment | 1-bedroom or small 2-bedroom |
| 1,000 sq ft | Standard 2-bedroom apartment | Small family home |
500 sq ft is exactly 2.5× larger than 200 sq ft — see our companion guide on how big 200 square feet actually is for the smaller reference point. That 2.5× jump is often the difference between “possible” and “comfortable.”
Frequently Asked Questions
How many square meters is 500 square feet?
500 square feet equals approximately 46.45 square meters. The exact conversion is 500 ÷ 10.764 = 46.45 m².
What are the dimensions of a 500 sq ft room?
The most common dimensions are 20 ft × 25 ft (rectangular) or 22.36 ft × 22.36 ft (square). Any two measurements that multiply to 500 work.
Is 500 sq ft big enough for a 1-bedroom apartment?
Yes. 500 sq ft is a common minimum for legal 1-bedroom apartments in the U.S. It fits a separate bedroom with a door, living room, full kitchen, and full bathroom without extreme compromise.
Is 500 sq ft considered a tiny home?
It’s just above the strict definition. The International Residential Code caps “tiny house” status at 400 sq ft. However, the broader tiny-house movement — and Merriam-Webster’s dictionary definition — often includes homes up to 500 sq ft. Above 500 sq ft, most industry sources use “small house” instead.
How much does a 500 sq ft storage unit cost?
In the U.S., large storage units of 500 sq ft typically rent for $400 to $900 per month, though at this size many customers shift to warehouse-style commercial rentals.
Can two people live in 500 square feet?
Yes, comfortably. Couples in 500 sq ft benefit from having a separate bedroom (or a well-defined sleeping area), a real living room, and enough kitchen counter space for shared cooking.
How many people can fit in 500 sq ft?
For a standing gathering, 45–50 people fit comfortably (about 10 sq ft per person). For a seated dinner, plan for 20–25 without crowding.
Is 500 sq ft enough for a family?
For a small family (2 adults + 1 child), yes — with design discipline. Bunk beds, Murphy beds, and shared living areas make it workable. Beyond that size family, it becomes tight quickly.
Is 500 sq ft the same as an ADU?
It’s a common ADU size. Accessory dwelling units — detached backyard cottages, garage conversions, and mother-in-law suites — often measure 400–800 sq ft. 500 sq ft sits in the middle of that range.
The Bottom Line
500 square feet is where small-space living stops feeling like a compromise and starts feeling like a lifestyle. It’s the size of a small 1-bedroom apartment, a cozy vacation cottage, a detached ADU, or a small professional office suite. Whether you’re evaluating your first apartment, planning an ADU, or shopping for a cottage, 500 sq ft is a footprint where couples live comfortably and single adults live spaciously.
Next time you see “500 sq ft” on a listing, you won’t need to guess. Picture a small 1-bedroom apartment. Picture a vacation cabin. Picture a 20 × 25 rectangle. That’s the space.
Once you can visualize 500 sq ft, the same anchor-object technique scales to any measurement — from small rooms all the way up to land parcels of 800 acres or more.
